Skip to content
Use · corporate offsite

Corporate offsites and retreats

Club Wynwood is an outdoor venue for corporate offsites and retreats in Wynwood, Miami: ~18,000 sq ft with paving, artificial turf and sand a few steps apart, six furnished cabanas and ~4,000 sq ft under the Pavilion for lunch. It isn't a meeting venue: there are no breakout rooms, no AV and no projector.

Check my date
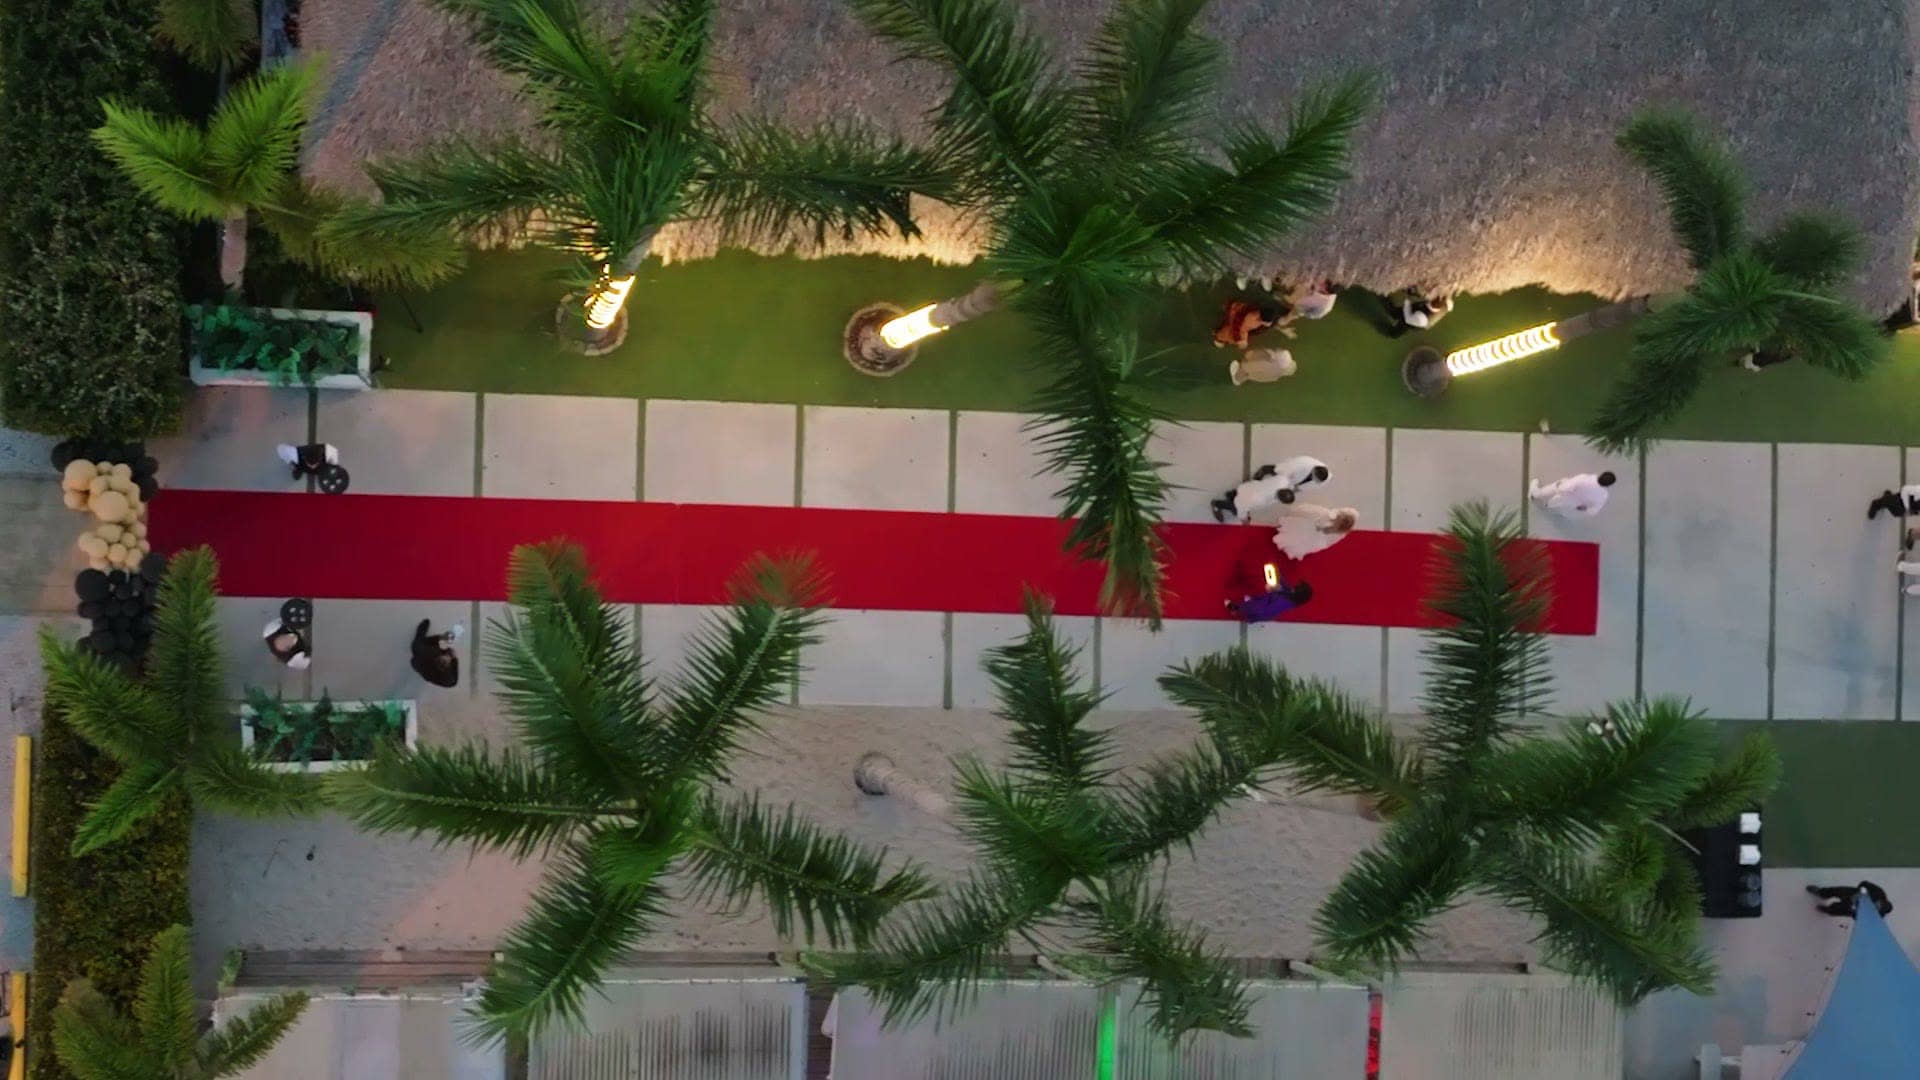
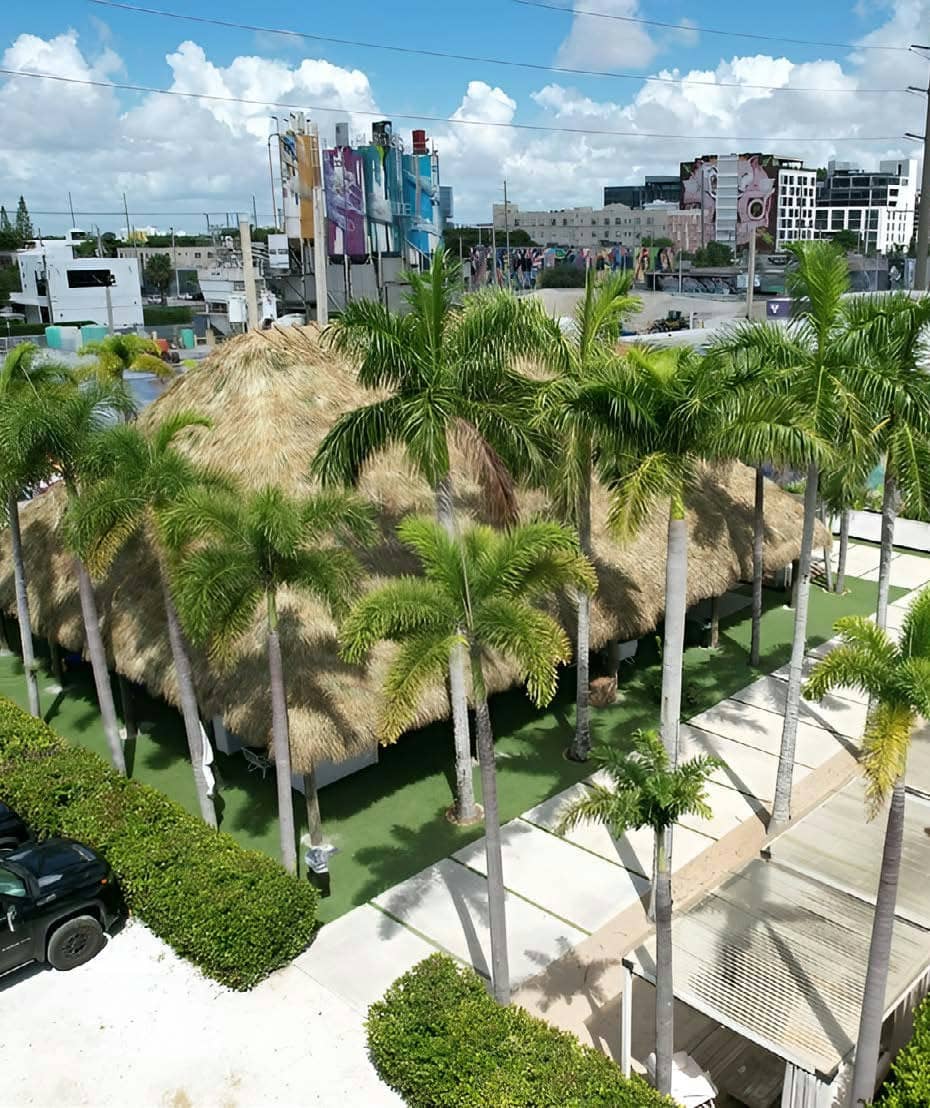
Overhead view of the venue: the Pavilion, the sand area, the cabanas and the paved walkway in one frame
The venue's three surfaces — paving, turf and sand — a few steps apart.
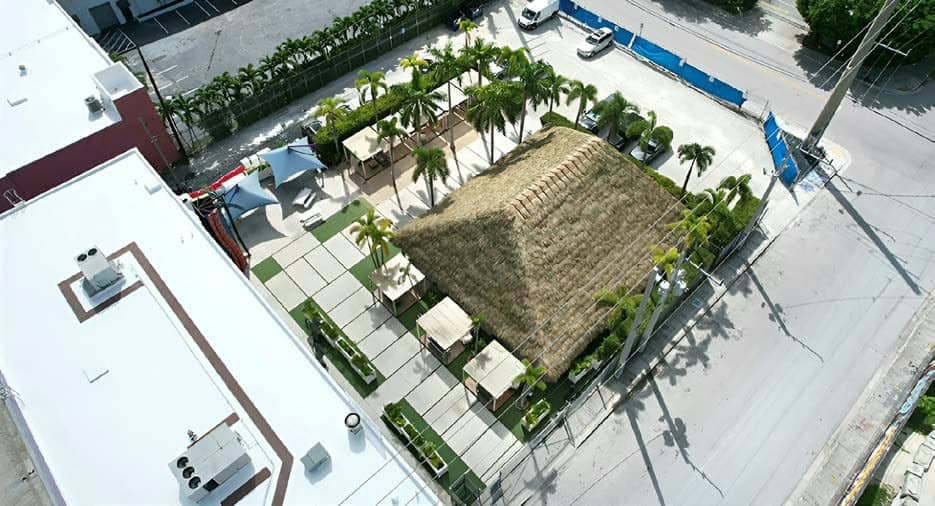
The covered pavilion and the two rows of palms from the air
The covered pavilion and the two rows of palms from the air.

Start with what isn't here

Outdoors there are no meeting rooms, no AV, no projector and no climate control; Wi-Fi and connectivity are confirmed at the site visit. You rent the venue empty: your team brings the activities the same way it brings the catering. A facilitator or team-building company sets up here with its own equipment — if nobody brings it, it isn't here. The outdoor venue (the Garden and the Pavilion) is available from October 1, 2026. The 15,961 sq ft building is rented separately from November 1, and its kitchen can be added when catering needs it. If you need a room with a projector and air conditioning, you need a hotel ballroom, not an open-air venue.
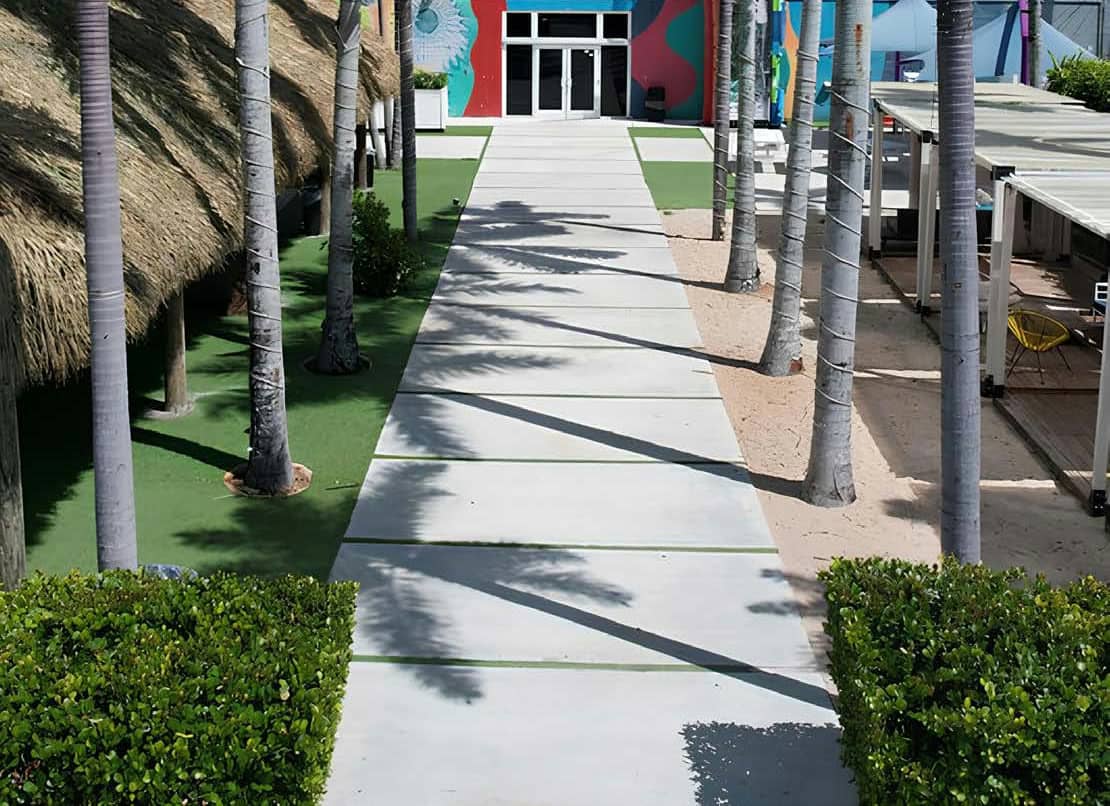
The walkway up to the building door, at ground level
The walkway up to the building door, at ground level.

Three surfaces, six cabanas

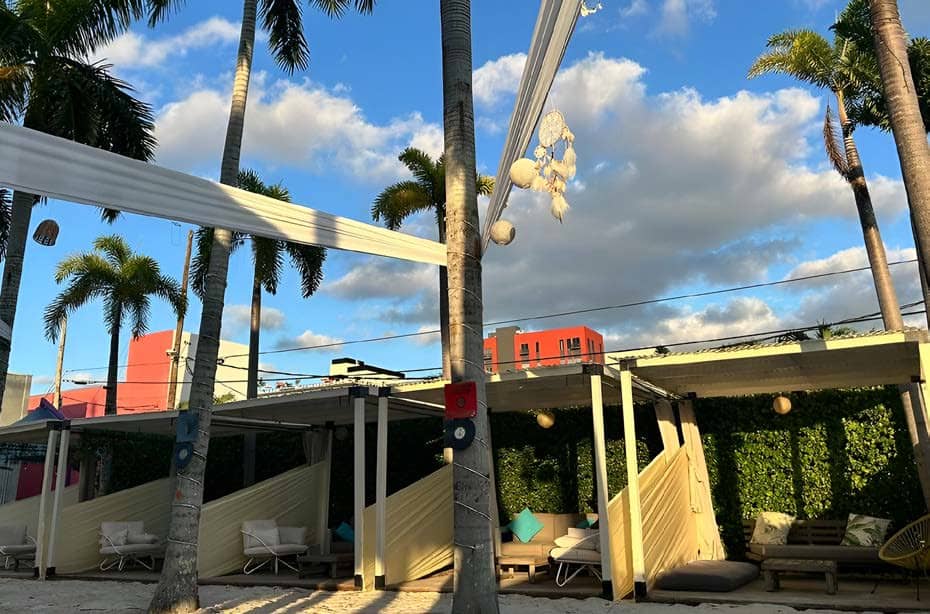
The Garden's three surfaces — paving, artificial turf and sand — are a few steps apart, and a team-building facilitator can use all three without moving any furniture: physical challenges on the sand, breakout tables on the paved walkway, the debrief on the turf. Each group moves on foot and the day never stops to reset. The six furnished cabanas — pergolas with curtains and sofas — are six ready-made spots to sit and talk, not desks. The cabanas, picnic tables and hedges are all fixed, so the day's layout starts from them, not the other way around.

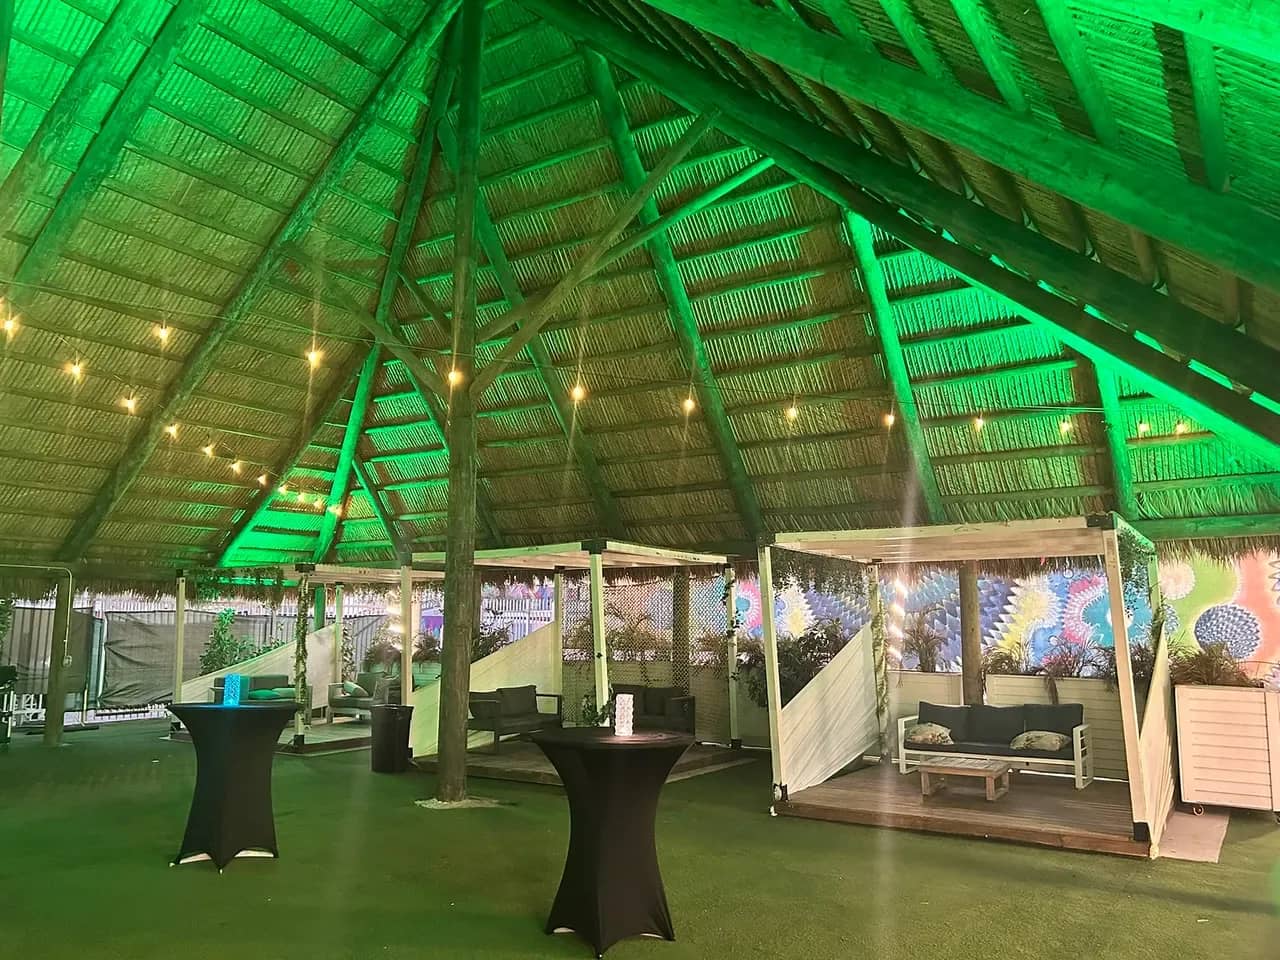
Under the Pavilion: thatch on timber, open on the sides
Under the Pavilion: thatch on timber, open on the sides. Set up by a previous production; each event brings its own.

In the shade, not the sun

An October day in Miami is comfortable in the shade, not in the sun, so plan the agenda around the Pavilion: ~4,000 sq ft of thatched roof that works as the lunch area — shaded, without air conditioning — and the only covered space outdoors when it rains. It handles straight-down rain; since it's open on the sides, wind can blow rain in, so a January offsite should budget for side walls. The whole venue holds ~600 standing or ~300 seated; a team of 40 or 80 uses a fraction of that, so for a group that size the Pavilion on its own is usually the right booking (see Small events). Schedule sessions in the sun early; long working sessions go under the Pavilion.

A load-in nobody sees

There are two entrances, and they never cross: freight comes in on NW 1st Ct and guests on NW 21st Ct. For an offsite, that matters more than it sounds. The activity vendor unloads, sets up and tests through one gate while your team walks in through the other, so the day doesn't start with an open truck or half-unpacked crates. There's also on-site parking, so nobody driving in has to hunt for a spot on the street. What we don't publish yet — electrical service and amperage, freight gate width, number of restrooms, parking spaces and curfew — we go through with you at the site visit.

Open garden
~18,000 sq ft
Under the Pavilion
~4,000 sq ft
Furnished cabanas
6
Standing (whole venue)
~600
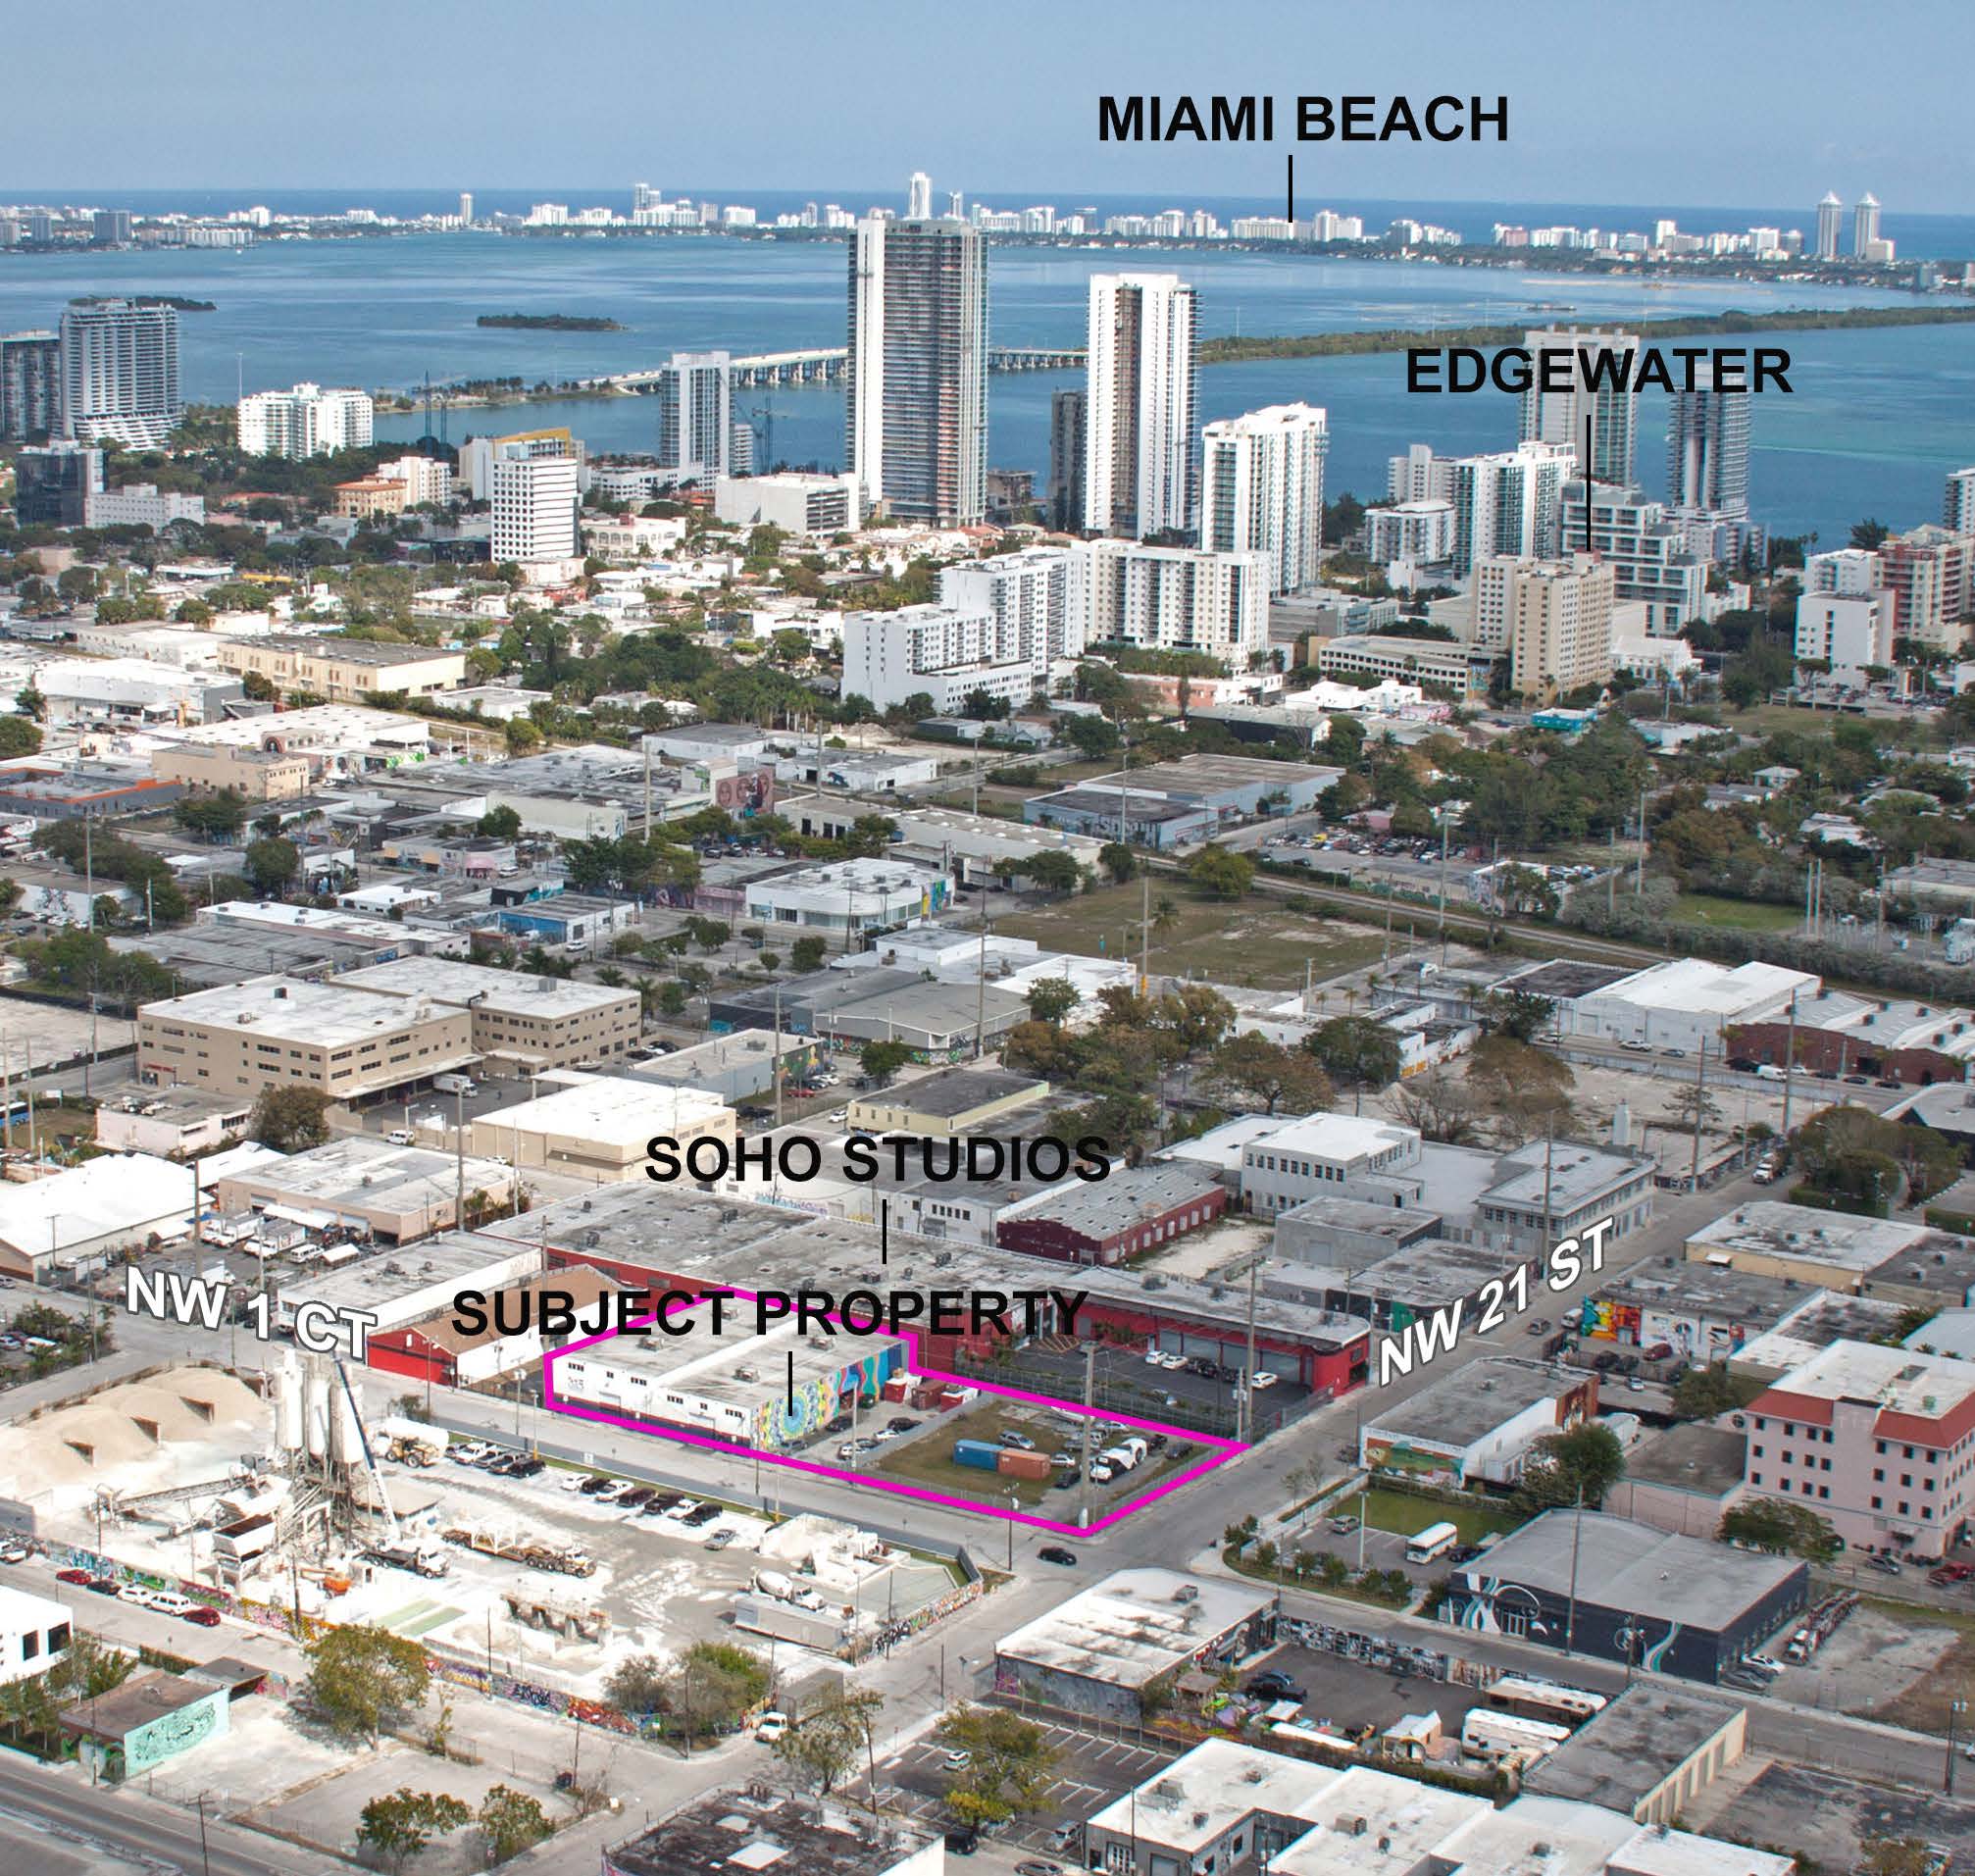
The property outlined on its block, with the Miami skyline behind
The property outlined on its block, with the Miami skyline behind.
The surroundings · within a 2-mile radius

Who lives and spends money around the venue.

Wynwood isn't just a mural district: it's a neighborhood of bars, galleries and shops with its own year-round crowd. These figures cover a 2-mile radius around the venue, the same ones used to market the property.

143,912
Residents
64,695 · +3.3% a year
Households
USD 78,792
Average household income
USD 465 million
Annual food & beverage spend
38.1 years
Average age
18,000 vehicles a day
Traffic past the venue

Source: the property's marketing flyer (Newmark, 2026).

Request availability

Have a date for your team's offsite?

Send us your date and guest count; our team checks availability and gets back to you with a quote. No commitment.

How we reach you

Fields with an orange dot are required.

We use it to reply about your request. We don't use it for anything else.

Your event

This helps our team look at your event in more detail. None of it rules you out.

A rough number is enough.

Leave it blank if you don't have one yet.

You rent the space and bring your own production. If you don't have a team yet, let us know and we'll talk it through.

Just so we know what to suggest. We don't publish rates because every setup is different.

Our team reviews your request and gets back to you with availability and a quote. No commitment.

Check my date

No commitment